

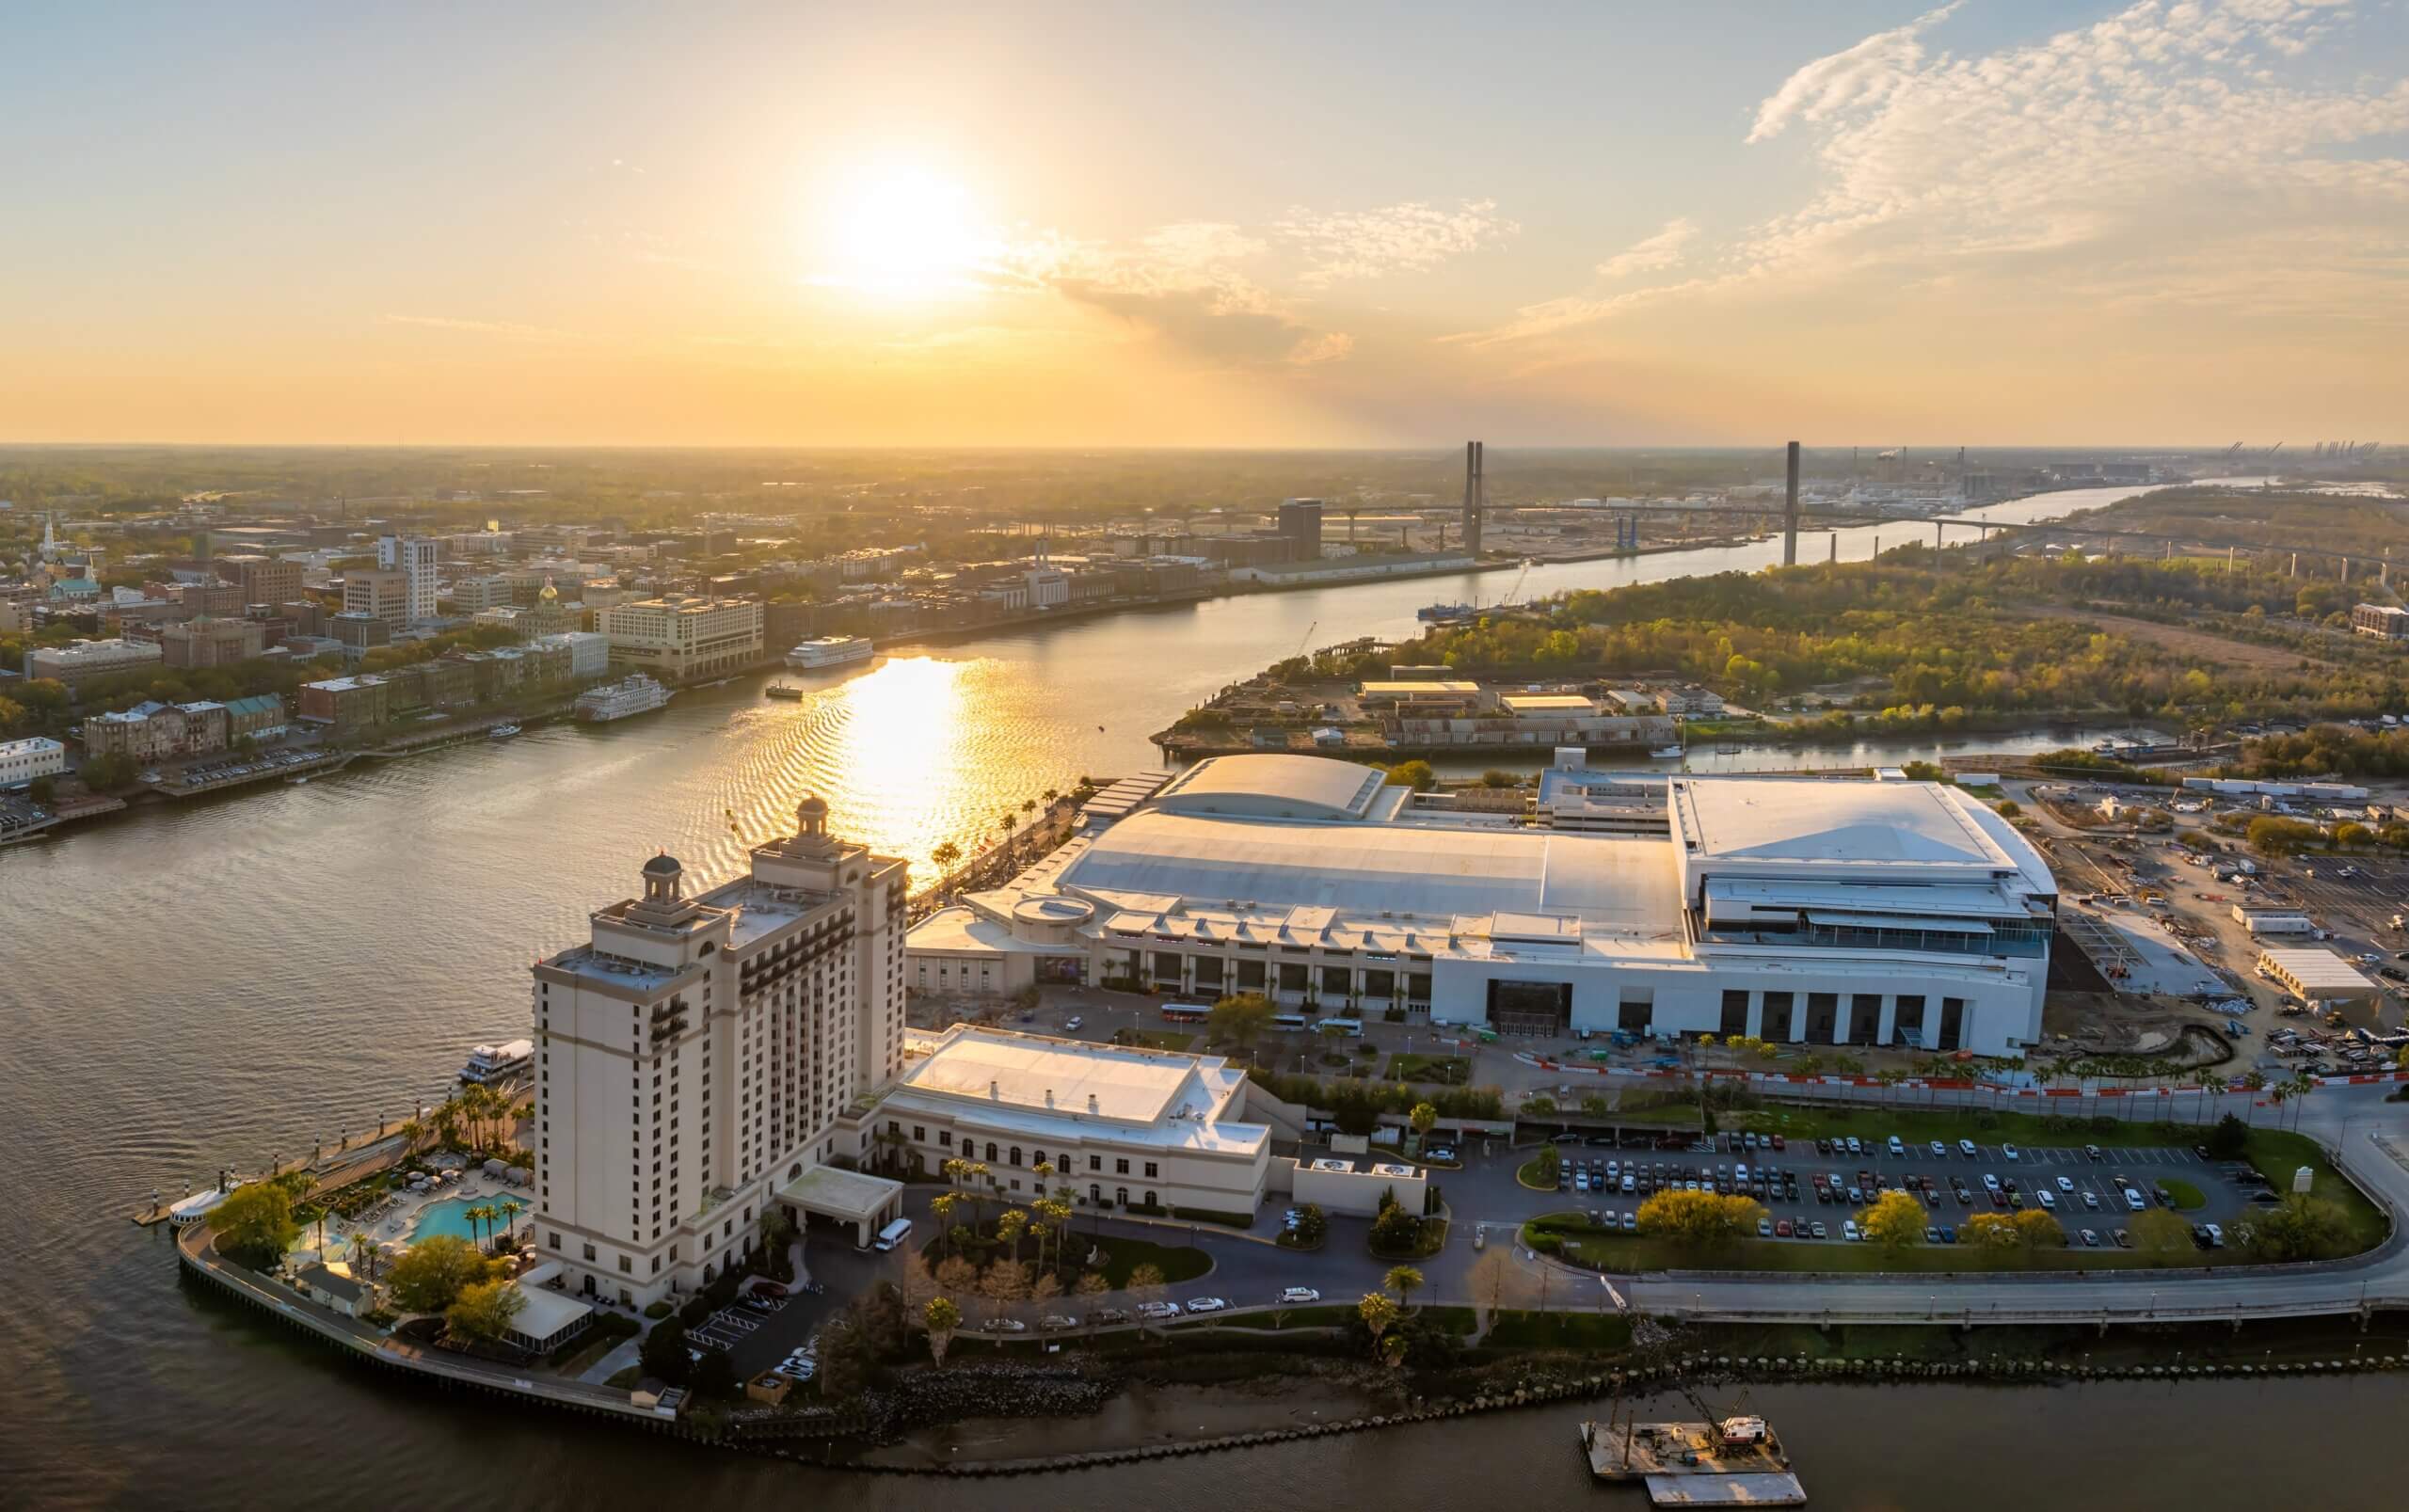
How Thoughtful Venue Design Is Transforming Healthcare Summits
Not all spaces for healthcare-focused events are the same. Design plays a vital role in whether an event feels crowded, hot, and overly noisy or accessible, quiet, and sustainable. When healthcare summits first became popular, organizers often focused on exhibition traffic—making it easier for attendees to move from one space to another and accommodating them during speeches, debates, and networking moments.
However, one 2026 industry review noted that today’s healthcare events require optimal acoustics and visibility, along with new features like breakout rooms where smaller groups can discuss specific topics away from main events and meetings.
Event designers are therefore rethinking floor plans to reduce congestion and noise, give doctors and other experts the sustainable space they need to discuss medical innovations, and use resources more responsibly and sustainably.
What Modern Layouts Look Like
Older convention centers were often designed as large, inward-facing “big box” spaces that prioritized capacity over comfort and ease of movement. Their layouts created poor circulation, narrow connections between spaces, and shared foyers—all of which caused congestion, especially during session changes, breaks, and peak exhibition periods.
To address this, designers are focusing on a principle called “intentional flow.” One example is using an open central hall or wide passageway (a “concourse”) as a hub connecting major spaces such as exhibition halls, auditoriums, catering zones, restrooms, and main entrances.
In addition to concourses, ensure thoroughfares are wide enough to prevent bottlenecks. Three- to four-meter circulation routes between key areas help attendees move comfortably without feeling overwhelmed or having to slow down. Signs, visible landmarks, and logical routes between the food zone, sessions, and restrooms can also make movement easier.
Taking Clinicians’ Wishes into Account
One of the most important aspects of design is ensuring it aligns with clinicians’ wants and needs. Pharmaceutical companies often scan attendees’ badges to collect information such as contact details and the specific events they attend. However, while scanning can show whether a physician attended a session or visited a stand, it cannot capture subjective experiences such as comfort, focus, and engagement.
That is why post-event questionnaires and surveys centered on crowd levels, noise, and ergonomics can help designers create more comfortable spaces in the future. Studying registrations, analyzing which sessions are likely to be popular, and capping attendance before events can help ensure sessions are well spaced out and that no single event gets too crowded.
Multiple catering areas, staggered breaks, and clearly identified spaces can also prevent large groups from converging in one foyer.
Why Quiet Zones Are Key
At healthcare summits, clinicians don’t just attend talks. They also discuss patient care, new findings, experiences, updates, and potential collaborations —sometimes sensitive ones. To share and receive information, they need to avoid the noisiest parts of convention halls, including corridors, social areas, and loud exhibition spaces.
Purpose-built quiet zones, meeting pods, and smaller breakout rooms can support one-to-one discussions, peer-to-peer learning, and informal conversations with experts. If possible, rooms used for sessions and conversations should be soundproof, so that attendees can concentrate on talks and conversations.
The Importance of Color and Light
To enhance comfort, designers can opt for comfortable seating, softer lighting, and access to natural light. A study by neuroscientists at the University of Manchester shows that greater daytime light exposure positively influences various aspects of cognition.
Participants who spent more than a week in natural light maintained focused attention better and had 7-10% faster reaction speeds under bright light than in dim conditions. Color also strongly affects attendees’ moods and well-being.
For this reason, designers choose colors shown to promote calm and focus, such as blue and green. Biophilic design, which uses natural materials, indoor plants, and nature imagery, is also gaining traction in design-forward summit halls.
The biophilia movement seeks to tap into the powerful connection between nature and humans, since “green time” has been linked to physical and mental health benefits, including lower stress, greater focus, and improved mood.
Making Events More Sustainable
Modern events are increasingly judged on how well they meet sustainability standards such as energy efficiency, waste reduction, water conservation, and eliminating single-use plastics. Designers should choose event halls with energy-efficient lighting and smart building management.
Features such as green roofs, outdoor spaces amid gardens, and connections to the surrounding city can reduce the feeling of being shut inside a vast exhibition hall. Modular spaces are another way to reduce an event’s carbon footprint, as they let organizers create exactly the space each session or meeting needs.
Today’s event spaces focus as much on attendee well-being as they do on providing enough space for sessions, exhibitions, and meetings. They rely on principles such as biophilic design, which harnesses nature’s proven benefits for human health.
They also embrace sustainability through features such as gardens, natural light, and thoughtfully designed spaces that help attendees feel comfortable and calm, even on a packed day of events.